

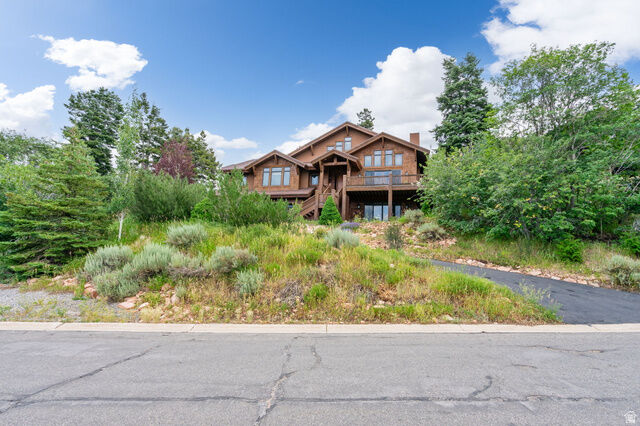
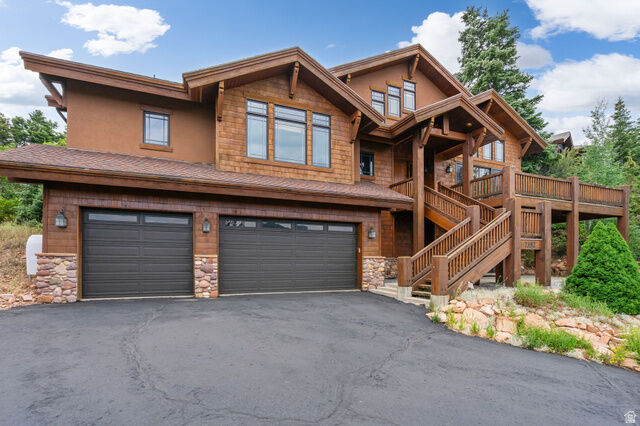
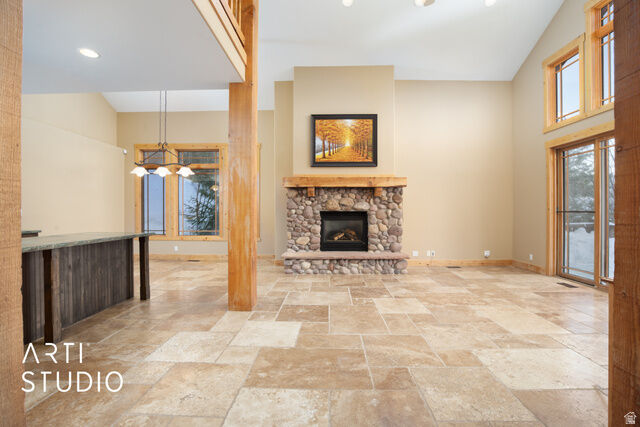
Listing Courtesy of: UTAH REAL ESTATE / Listed By: Real Estate Essentials / ERA Brokers Consolidated
7352 Pine Ridge Dr Park City, UT 84098
Active (13 Days)
$2,496,000 (USD)
MLS #:
2172001
2172001
Taxes
$9,368
$9,368
Lot Size
0.68 acres
0.68 acres
Type
Single-Family Home
Single-Family Home
Year Built
1999
1999
Views
True
True
School District
Park City
Park City
County
Summit County
Summit County
Community
Pineridge Subdivision
Pineridge Subdivision
Listed By
Griffen M Cisneros, Real Estate Essentials
Clifford Laux, ERA Brokers Consolidated
Clifford Laux, ERA Brokers Consolidated
Source
UTAH REAL ESTATE
Last checked Jul 28 2026 at 9:24 AM GMT+0000
UTAH REAL ESTATE
Last checked Jul 28 2026 at 9:24 AM GMT+0000
Bathroom Details
- Full Bathrooms: 2
- 3/4 Bathroom: 1
- Half Bathrooms: 2
Interior Features
- Vaulted Ceilings
- Jetted Tub
- Range: Gas
- Closet: Walk-In
- Great Room
- Alarm: Security
- Bath: Sep. Tub/Shower
- Range/Oven: Built-In
- Granite Countertops
- Oven: Gas
- Laundry: Electric Dryer Hookup
- Security System
- Windows: Part
- Smart Thermostat(s)
- Bath: Primary
Subdivision
- Pineridge Subdivision
Lot Information
- Wooded
- Road: Paved
- View: Mountain
- Terrain: Grad Slope
- View: Valley
- Terrain: Mountain
- Private
- Vegetation: Mature Trees
- Secluded
- Vegetation: Landscaping: Part
- Vegetation: Pines
- Vegetation: Scrub Oak
Property Features
- Secluded Yard
- Private
- Wooded
- Road: Paved
- View: Mountain
- Terrain: Grad Slope
- Terrain: Mountain
- View: Valley
Heating and Cooling
- Forced Air
- Gas: Central
Basement Information
- Full
- Walk-Out Access
Homeowners Association Information
- Dues: $400/Annually
Flooring
- Tile
- Carpet
- Travertine
Exterior Features
- Roof: Asphalt
Utility Information
- Utilities: Sewer: Private, Natural Gas Connected, Electricity Connected, Water Connected
- Sewer: Sewer: Private
School Information
- Elementary School: Jeremy Ranch
- Middle School: Ecker Hill
- High School: Park City
Garage
- Attached Garage
- Garage
Stories
- 5
Living Area
- 4,894 sqft
Location
Disclaimer: Copyright 2026 Utah Real Estate MLS. All rights reserved. This information is deemed reliable, but not guaranteed. The information being provided is for consumers’ personal, non-commercial use and may not be used for any purpose other than to identify prospective properties consumers may be interested in purchasing. Data last updated 7/28/26 02:24

Description